
Views - Golf Course - Primary on Main


Address
10276 Wolf Avenue Ne, Hartville, OH
Price
$ 850,000
Property Attributes
- MLS#5236565
- TypeSingle Family
- Listing Status Pending
- CountyStark
- CityHartville
- Zip44632
- Style
- Year Built2006
- Taxes$ 10282
- Price$ 850,000
- Bedrooms4
- Full Bathrooms2
- Half Bathrooms2
- Sqr Footage3968
- Lot Size2.41 Acres
Data Source:
MLSNow
Property Description
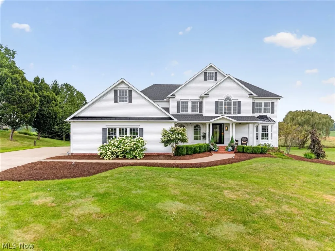
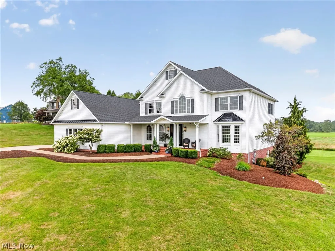
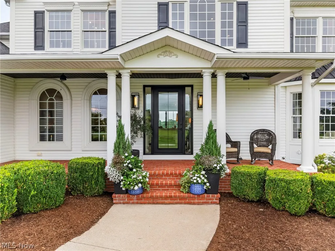
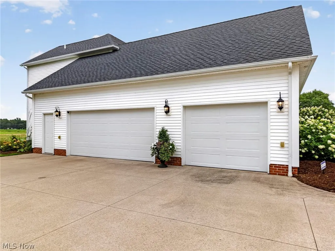
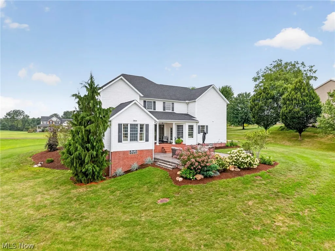
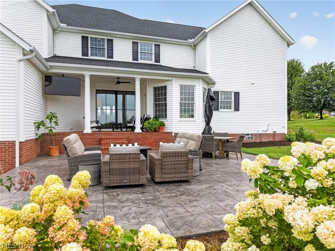
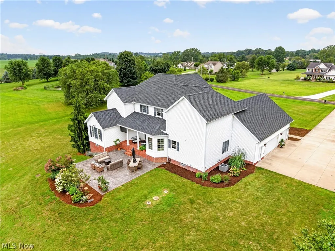
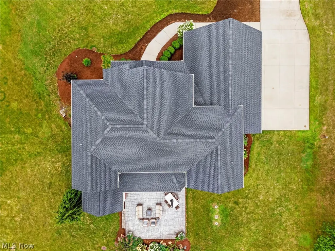
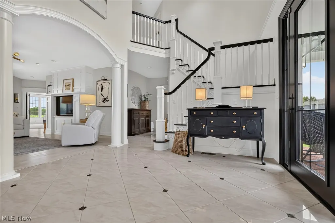
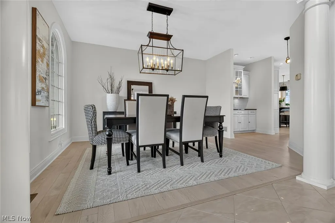
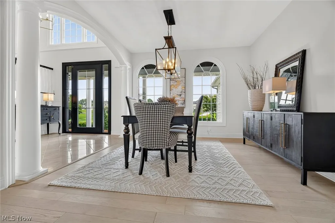
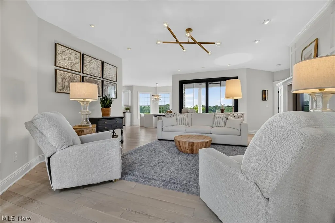
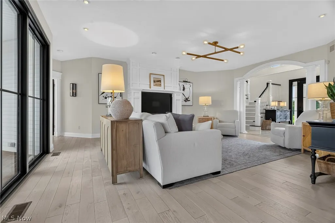
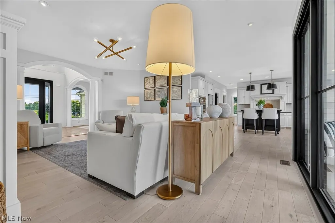
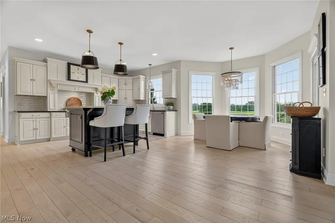
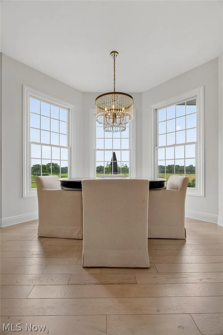
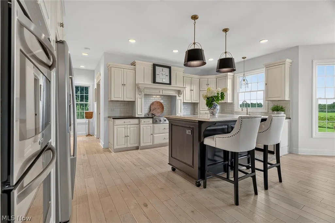
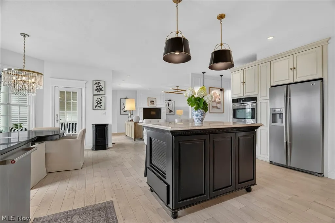
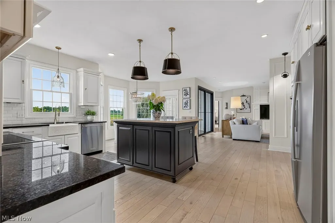
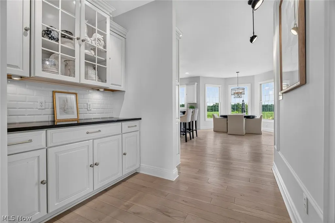
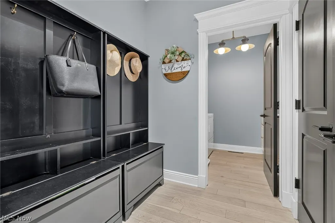
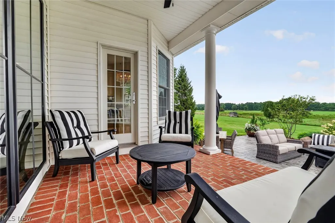
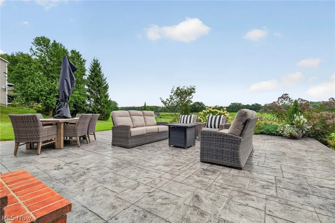
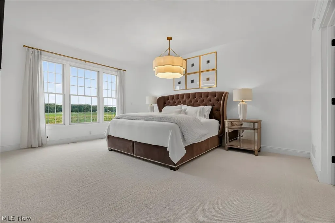
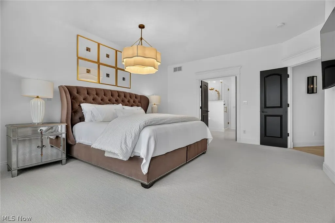
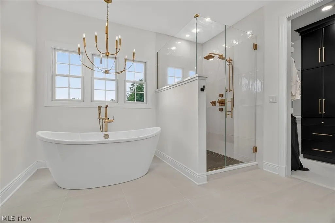
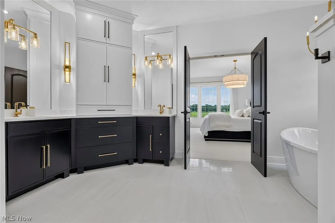
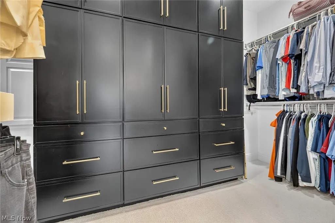
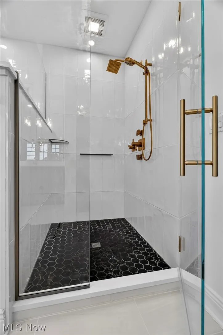
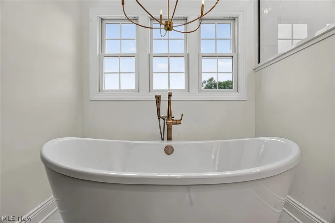
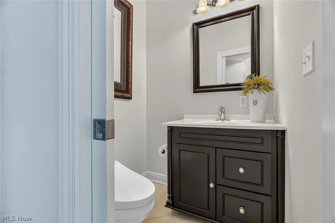
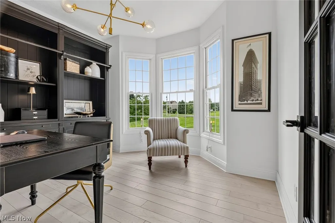
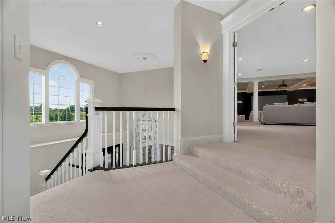
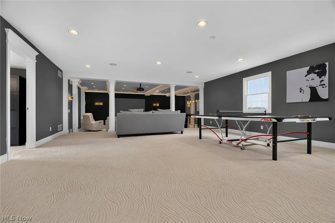
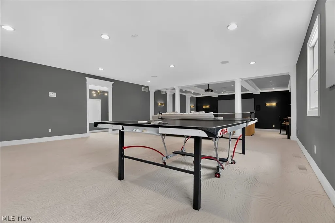
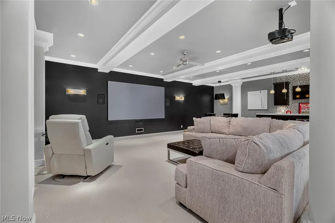
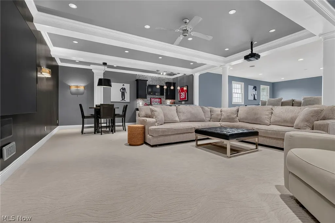
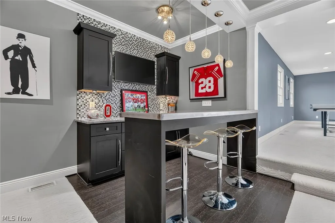
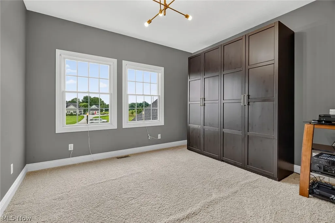
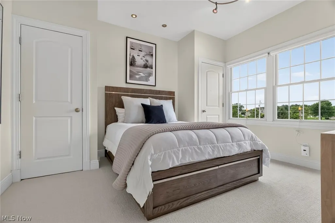
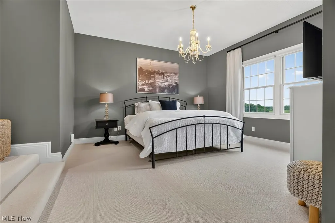
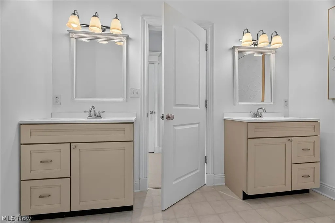
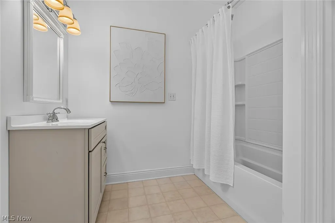
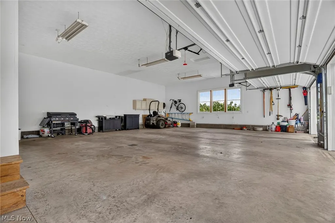
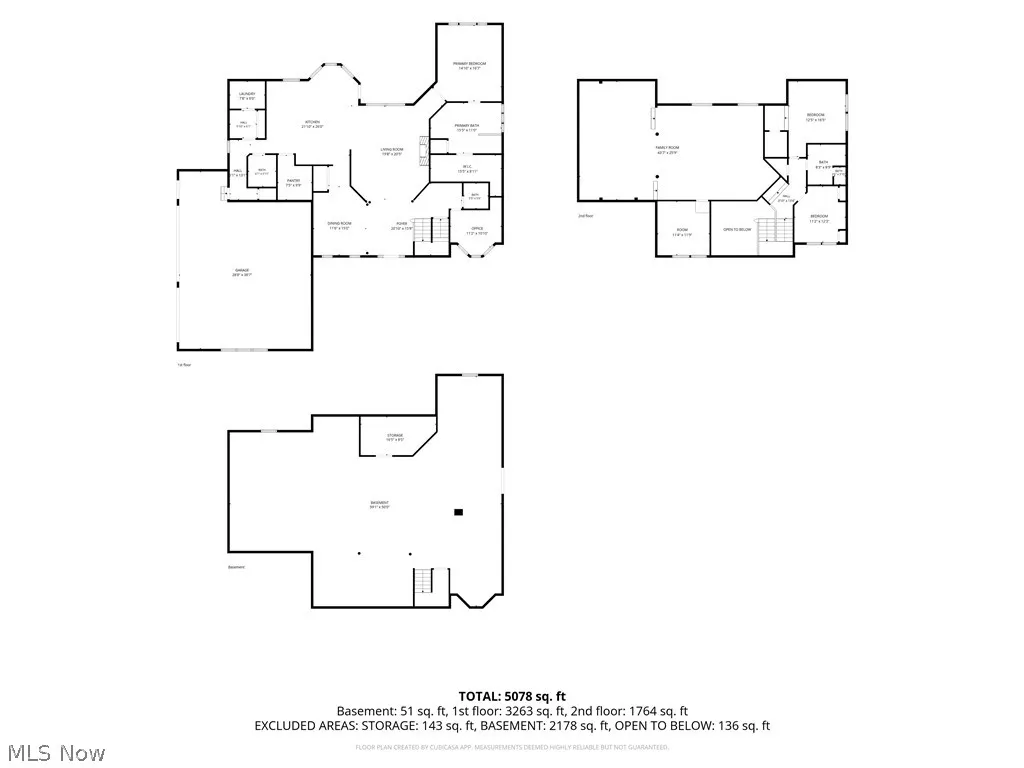
This custom-built, one-owner masterpiece is offered in pristine condition, set on 2.41 beautifully landscaped acres. The exterior showcases exceptional curb appeal with a 3-car side-load garage, a new front entry door, and a new roof installed in June 2026. Inside, rich solid hardwood flooring spans the first floor, anchoring an inviting living room - filled with natural light from a custom picture window - that seamlessly connects to a gourmet kitchen. The main level also features a completely renovated owner's suite, redesigned built-ins, and distinctive light fixtures throughout the entire home. Outdoor living shines with both a covered back patio and an expansive stamped concrete patio. Upstairs, plush new carpet leads to the additional bedrooms, a distinct family room, and a fully decked-out media room complete with a bar, surround sound, and a movie screen for top-tier entertainment. Combining custom craftsmanship, thoughtful design across all levels, and premium updates, this remarkable home is truly in a class of its own.
| Price History | |
|---|---|
| 8/14/2026 | Listed $850,000 |
General Features
| Sewer | Septic Tank |
|---|---|
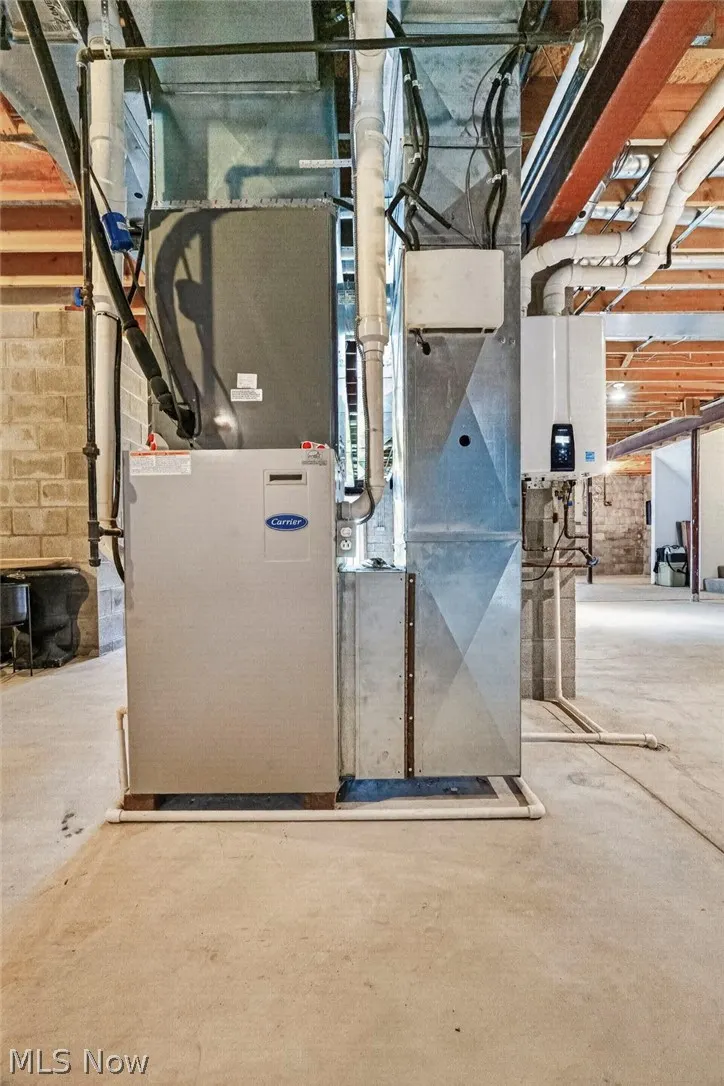
| Heating | Forced Air,Gas |
| Cooling | Central Air,Ceiling Fan(s) |
| Possession | Other |
| Roof | Asphalt,Fiberglass,Metal |
| Appliances | Built-In Oven,Dishwasher,Microwave,Range,Refrigerator,Water Softener |
| Garage Spaces | 3 |
| Patio/Porch Features | Rear Porch,Front Porch,Patio |
| Architectural Style | Colonial |
| Pool Features | None |
| Security Features | Carbon Monoxide Detector(s),Smoke Detector(s) |
| Construction Materials | Brick,Vinyl Siding |
| Year Built | 2006 |
| View | Neighborhood,Pasture,Rural |
| Township | Lake Twp |
| Levels | Three Or More |
| Property Subtype | Single Family Residence |
| Tax Year | 2025 |
| Community Features | None |
| Accessibility | None |
| County | Stark |
| Property Type | Residential |
| HOA | false |
| Attached Garage | true |
| Facing Direction | West |
| Garage Y/N | true |
| Other Structures | None |
| Total Rooms | 16 |
| Full Baths | 2 |
| Status | Pending |
| Directions | Mt Pleasant to Nimishillen to Wolf |
| ModificationTimestamp | 2026-08-17T14:01:47.857-00:00 |
| City | Hartville |
| High School District | Lake LSD Stark- 7606 |
| Lot Size Units | Acres |
| Carport Y/N | false |
| Land Lease Y/N | false |
| Tax Annual Amount | 10282 |
| Home Warranty Y/N | false |
| Property Condition | Updated/Remodeled |
| Living Area Units | Square Feet |
| Standard Status | Pending |
| Occupancy Type | Owner |
| Middle/Junior School District | Lake LSD Stark- 7606 |
| Elementary School District | Lake LSD Stark- 7606 |
| Year Built Source | Assessor |
| Property Sub Type Additional | Single Family Residence |
| PostalCity | HARTVILLE |
| Legal Description | 25 NE 2.41A |
Interior Features
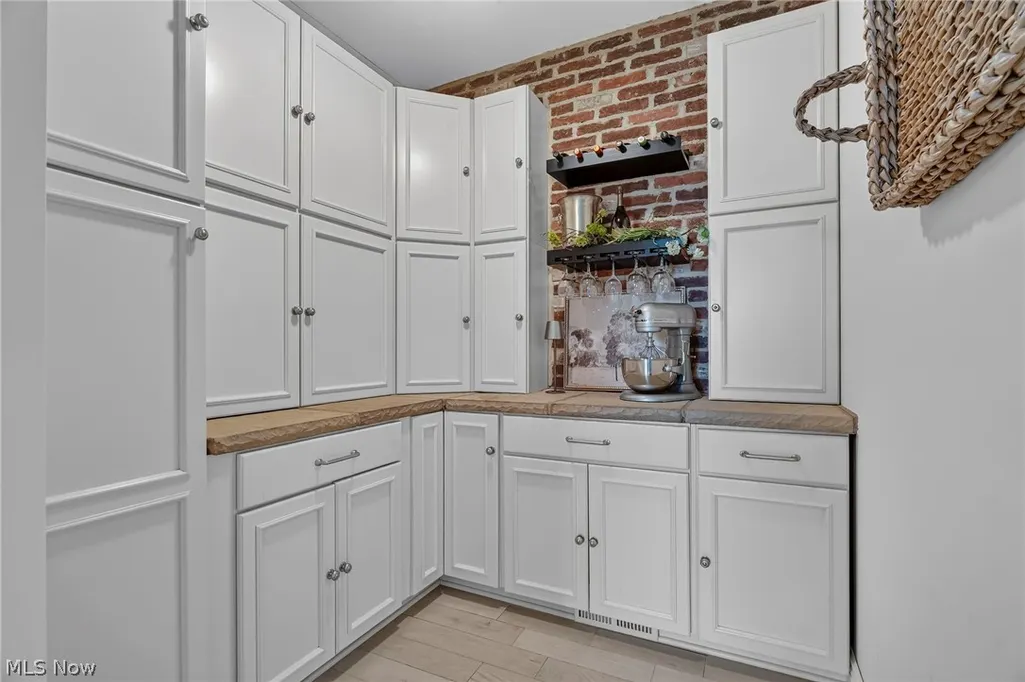
| Interior Amenities | Bookcases,Bidet,Built-in Features,Ceiling Fan(s),Chandelier,Dry Bar,Double Vanity,Entrance Foyer,Eat-in Kitchen,Granite Counters,High Ceilings,High Speed Internet,Kitchen Island,Primary Downstairs,Open Floorplan,Pantry,Stone Counters,Recessed Lighting,Sound System,Storage,Soaking Tub |
|---|---|
| Basement | Daylight,Exterior Entry,Full,Interior Entry,Bath/Stubbed,Storage Space,Unfinished,Walk-Up Access,Walk-Out Access,Sump Pump |
| Fireplace Features | None |
| Total Stories | 3 |
| Basement (Y/N) | true |
| Air Conditioning Y/N | true |
| Heating Y/N | true |
| Window Features | Blinds,Bay Window(s),Double Pane Windows,Insulated Windows,Low-Emissivity Windows,Display Window(s),Screens,Shutters |
| Fireplace Y/N | false |
| Above Grade Finished Area | 3968 |
| Half Baths | 2 |
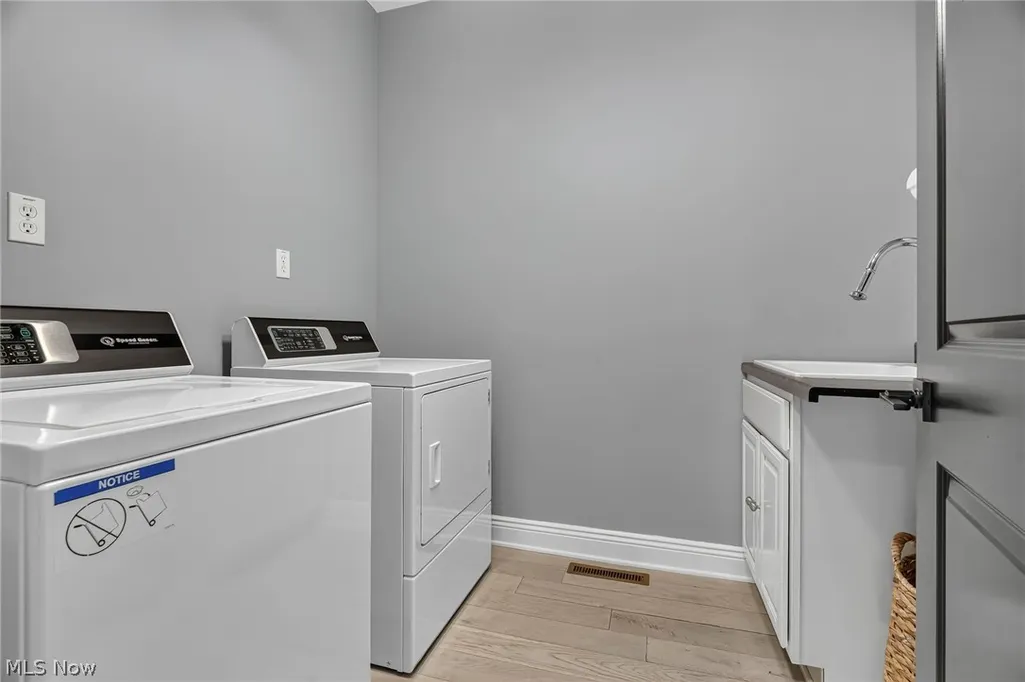
| Laundry Features | Washer Hookup,Electric Dryer Hookup,Main Level,Laundry Room,Laundry Tub,In Unit,Sink |
| Total Bedrooms | 4 |
| Main Level Bedrooms | 1 |
| Main Level Bathrooms | 3 |
| Above Grade Finished Area Source | Owner |
| Total Baths | 4 |
Exterior Features
| Exterior Amenities | Lighting,Rain Gutters |
|---|---|
| Fencing | None |
| Parking Features | Additional Parking,Attached,Concrete,Drain,Direct Access,Driveway,Electricity,Electric Vehicle Charging Station(s),Garage,Garage Door Opener,Inside Entrance,Kitchen Level,Lighted,On Site,Oversized,Garage Faces Side,Side By Side,Storage,Water Available |
| Lot Features | Back Yard,Cleared,Flat,Front Yard,Near Golf Course,Landscaped,Level,Few Trees,Views |
| Water Source | Well |
| Lot Size Area | 2.41 |
| Foundation Details | Block |
| Lot Size Acres | 2.41 |
| Lot Size Source | Assessor |
| Waterfront Y/N | false |
Amenities
- Foreclosure
- Views
- Short Sale
- New Construction
- Adult 55+
- Lease To Own
- No HOA Fees
- Furnished
- Primary On Main
- Air Conditioning
- Seller Finance
- Green
- Fixer Upper
- Horse
- Golf
- Fireplace
- Deck
- Garage
- Basement
- Pool
Property vs Single Family Average in 44632
Price
Taxes
Year Built

 © MLS Now, INC - Northern Ohio Regional Multiple Listing Service All information deemed reliable but not guaranteed. All properties are subject to prior sale, change or withdrawal. Neither listing broker(s) or information provider(s) shall be responsible for any typographical errors, misinformation, misprints and shall be held totally harmless. Listing(s) information is provided for consumer's personal, non-commercial use and may not be used for any purpose other than to identify prospective
